
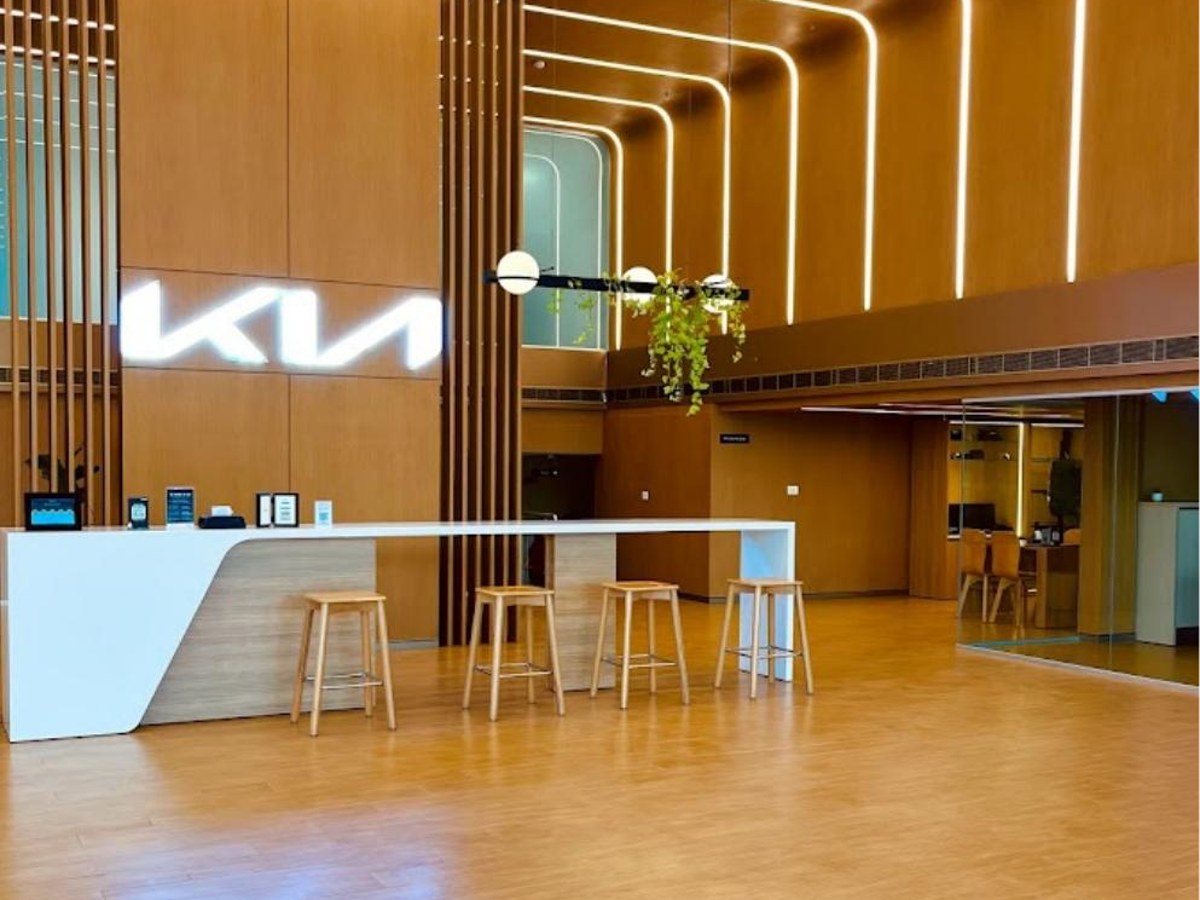
Retail · Kerala, India
Kia Showroom
Continuous linear light defines the architectural rhythm and strengthens the customer experience.
View case studyThe following portfolio brings together projects undertaken through Lighting Designers India (LDI) and the wider professional experience now represented by HALO Design Collective FZE LLC. Project credits and confidentiality requirements should be retained when individual case studies are expanded.
Continuous linear light defines the architectural rhythm and strengthens the customer experience.
View case study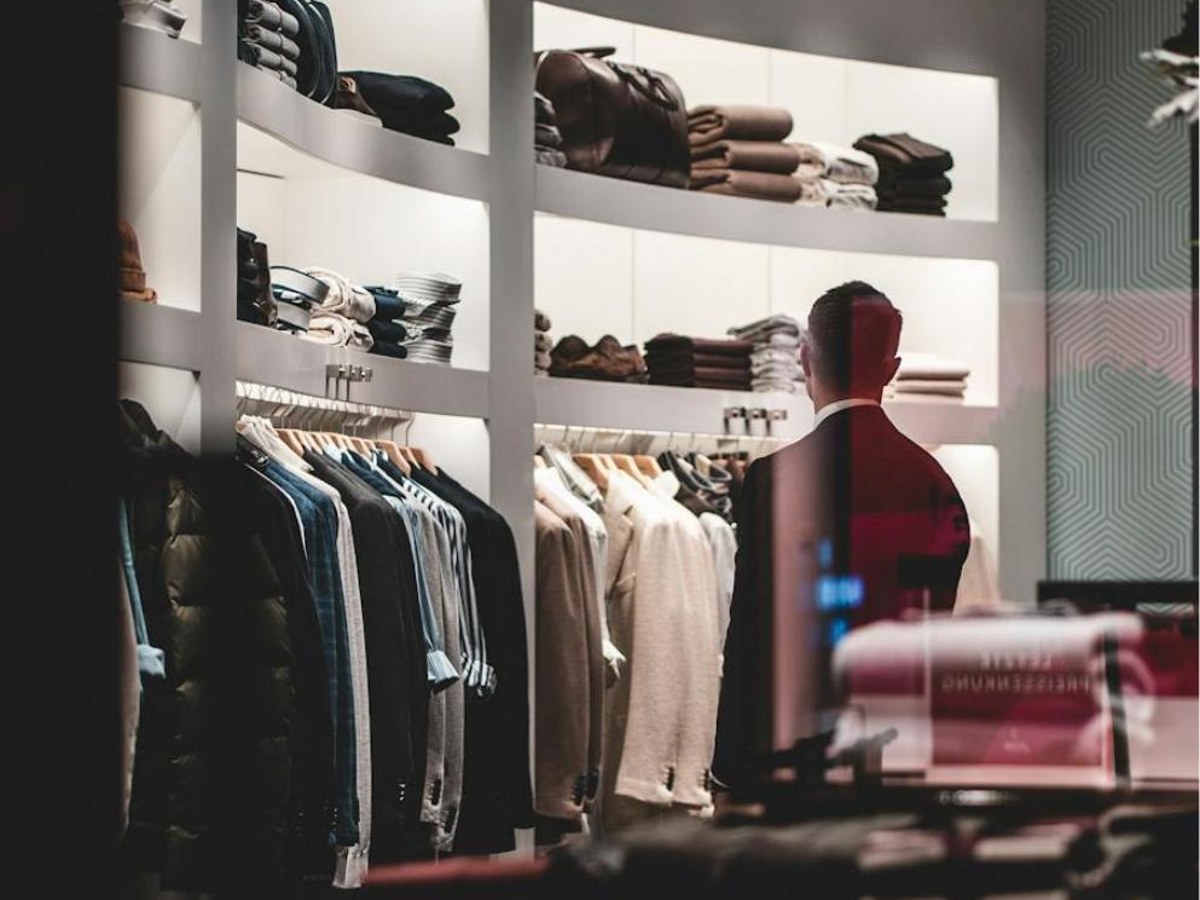
Focused merchandise lighting and integrated ambient layers support visual clarity and brand expression.
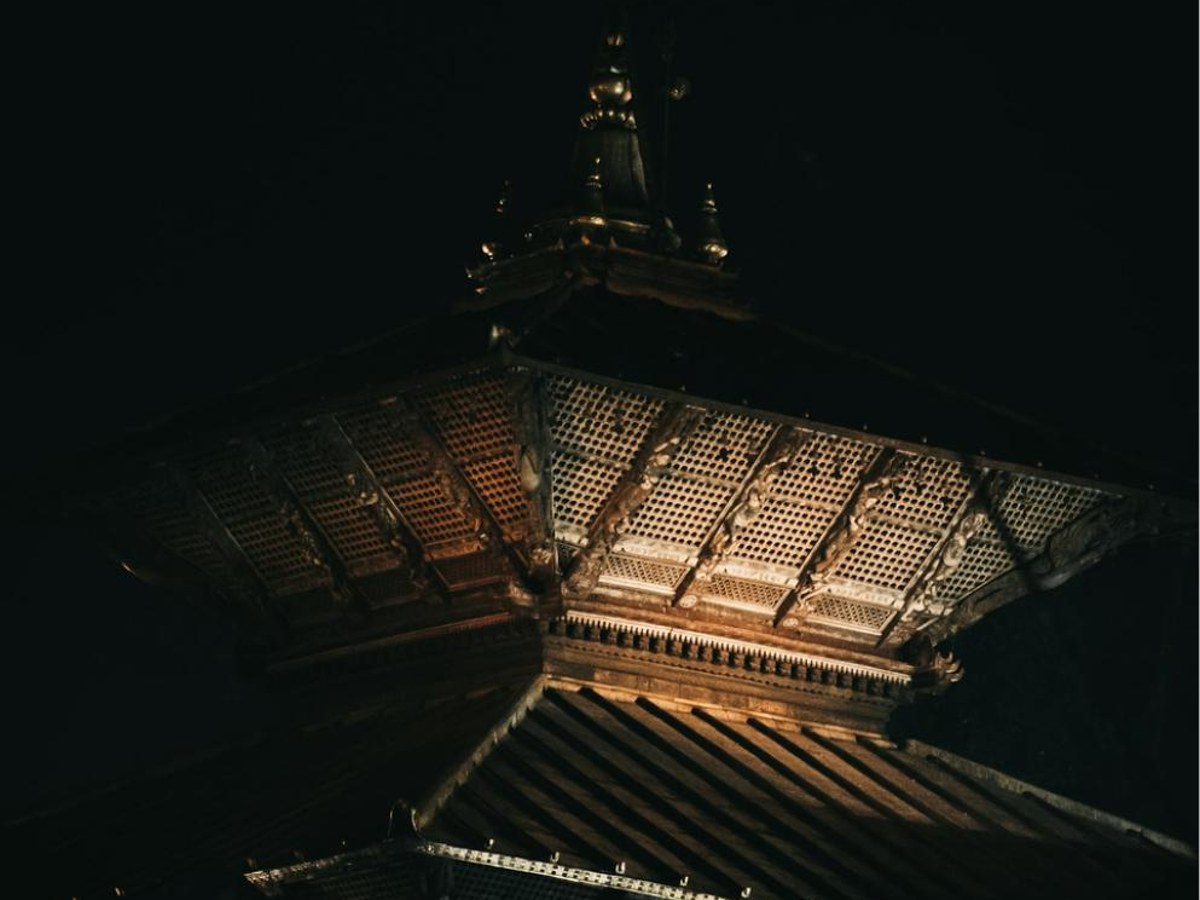
Restrained warm illumination reveals heritage form while protecting the contemplative night-time character.
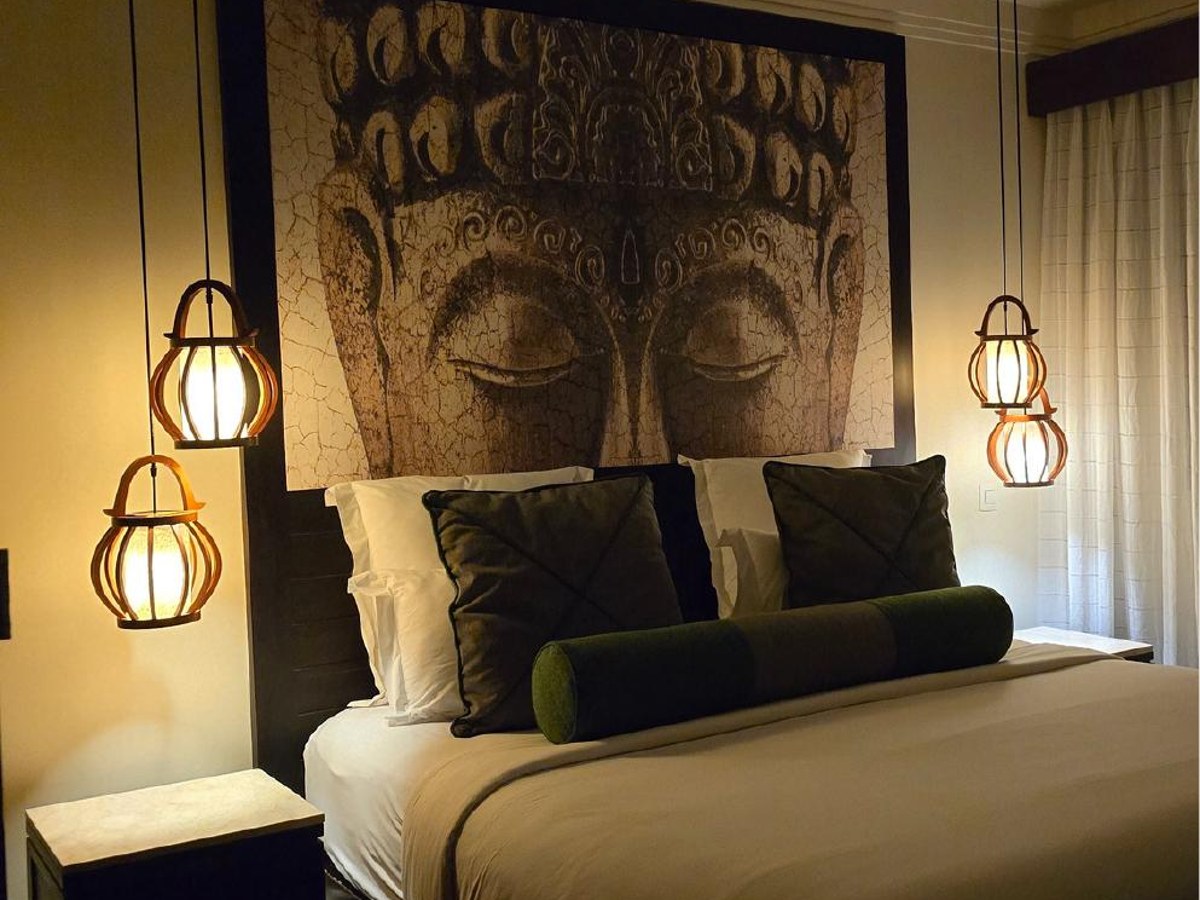
Low-glare decorative and ambient light creates an intimate, restorative guest environment.
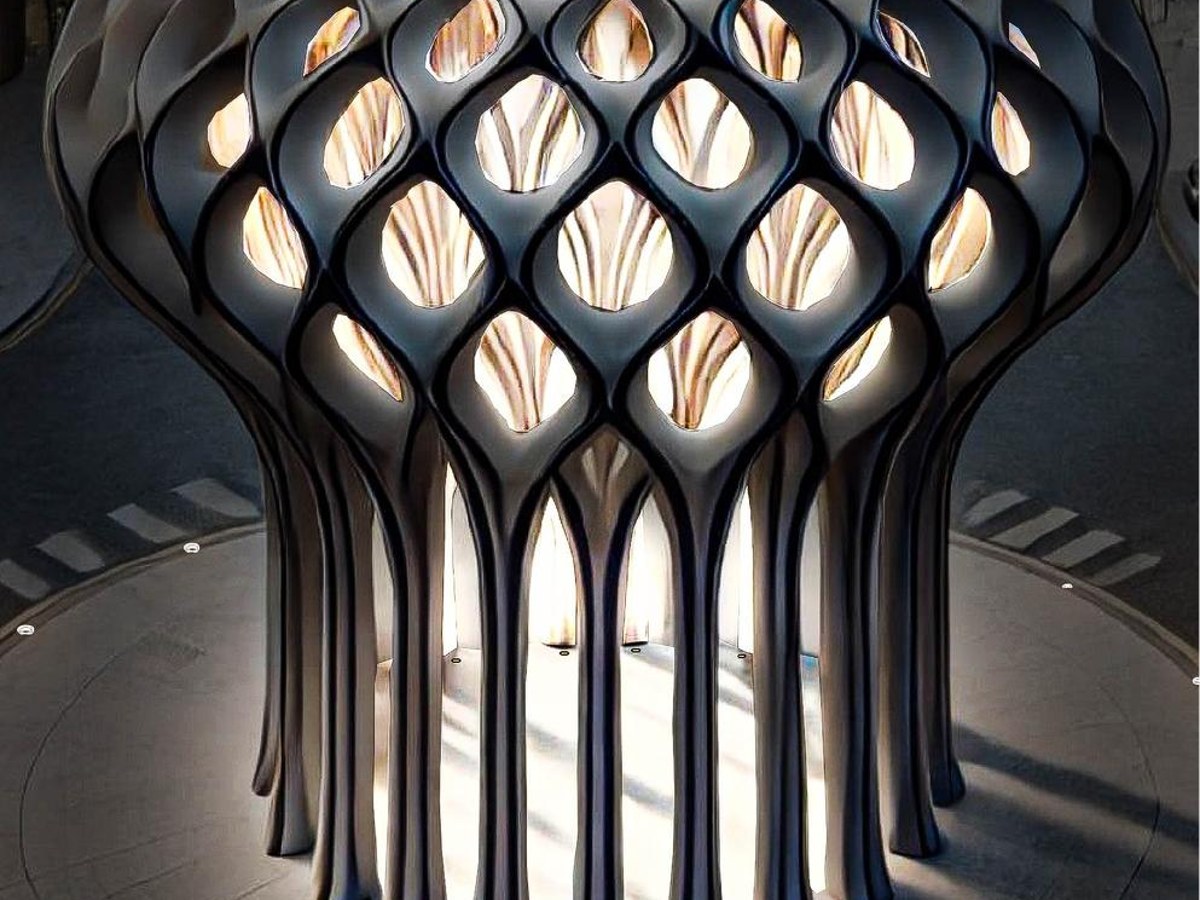
Integrated light transforms a sculptural structure into a glowing civic marker after dark.
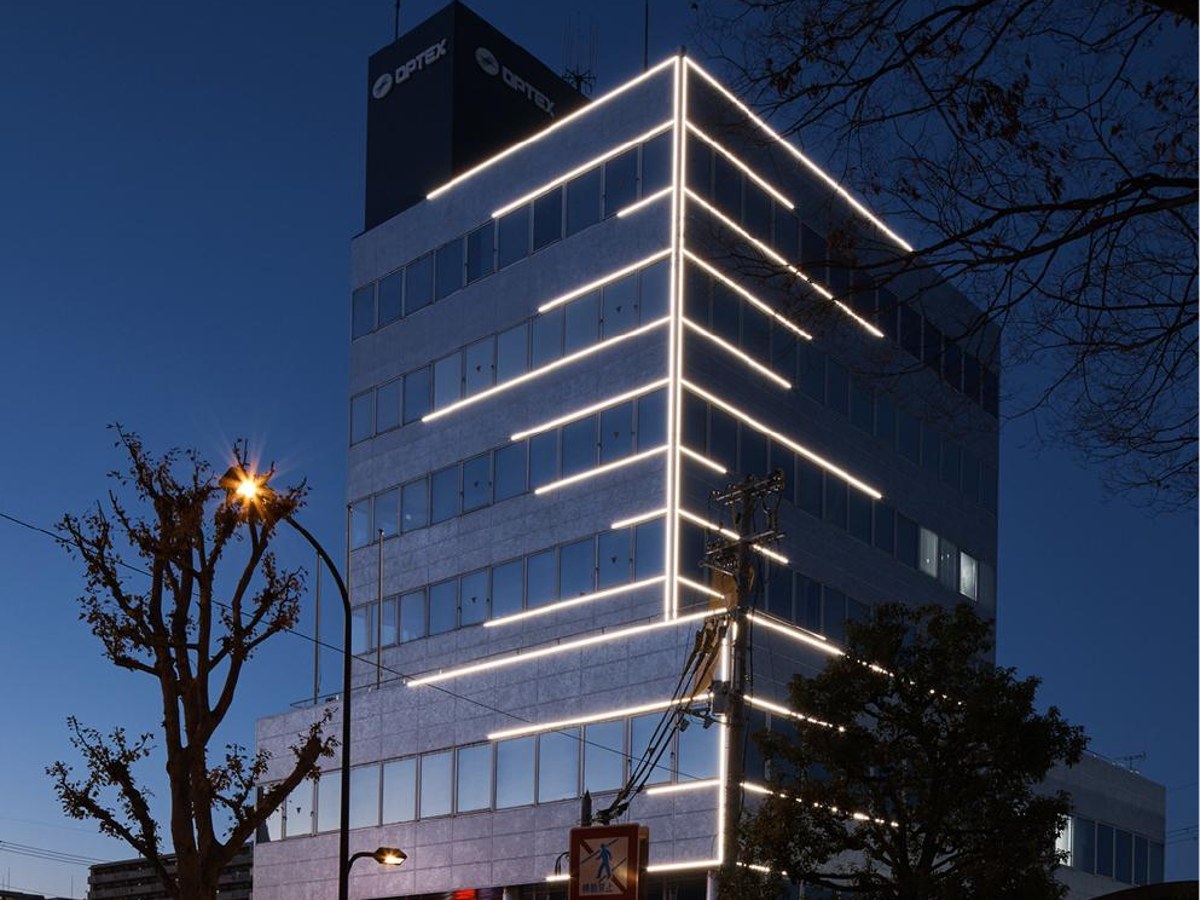
Graphic linear accents reinforce the building geometry and establish a recognisable night identity.
View case study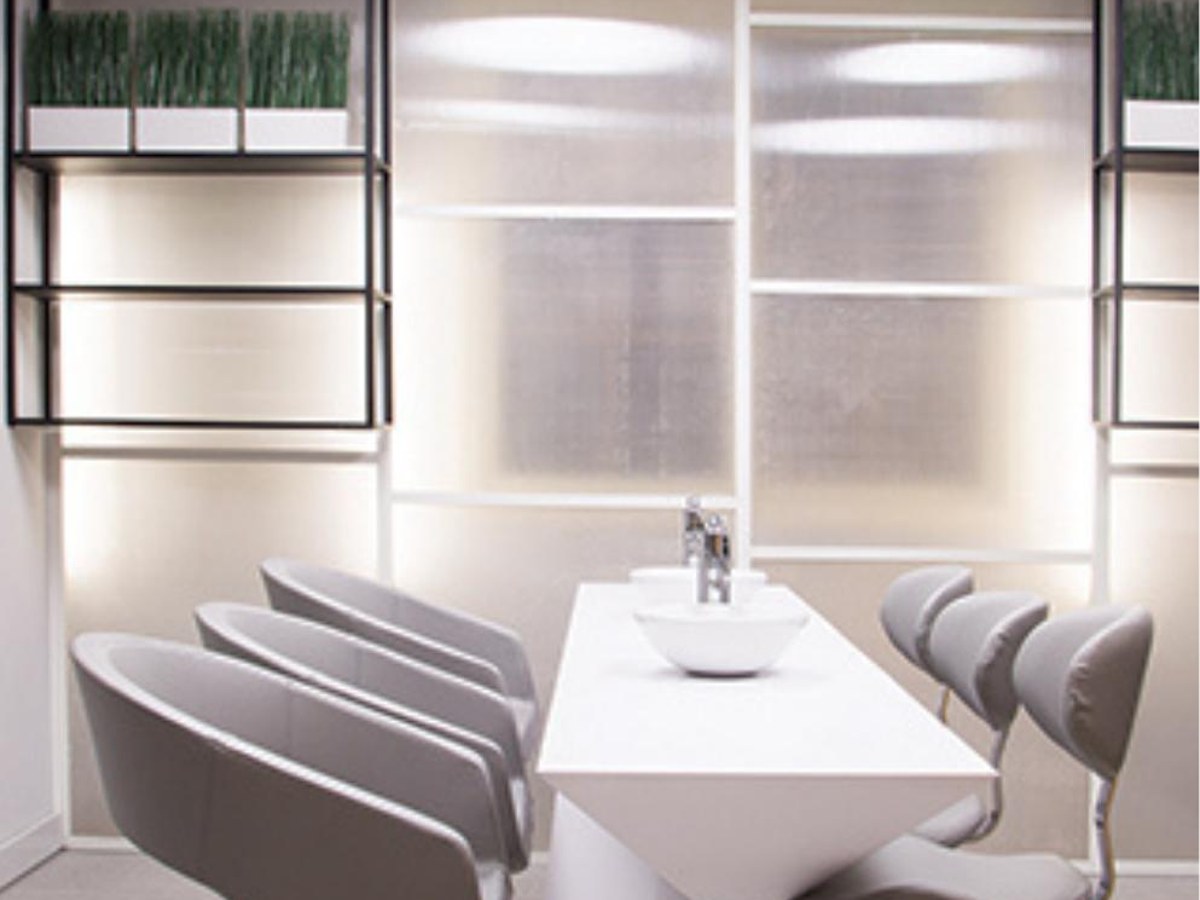
Diffuse ceiling light and integrated shelving illumination support comfort and a clean visual language.
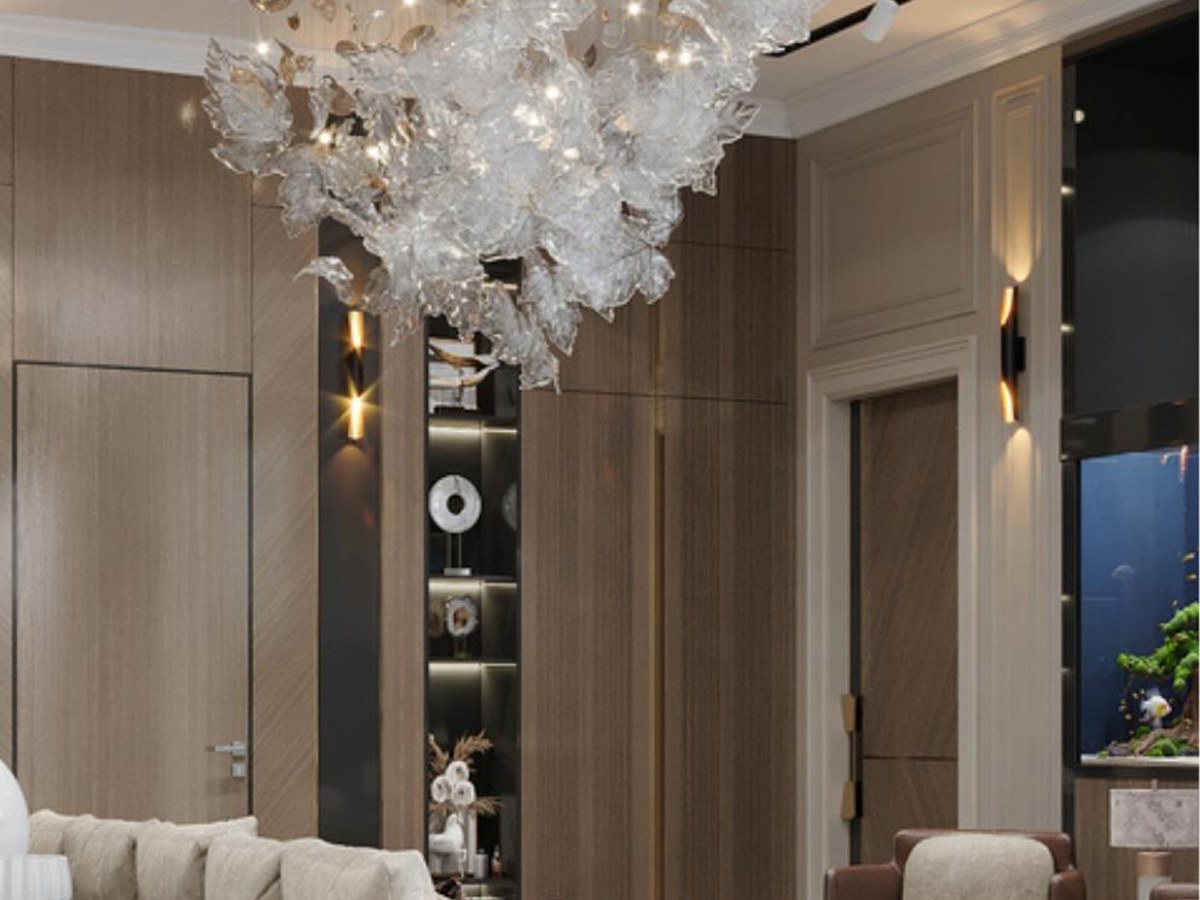
Decorative, accent and concealed lighting are layered to enrich material, artwork and domestic atmosphere.
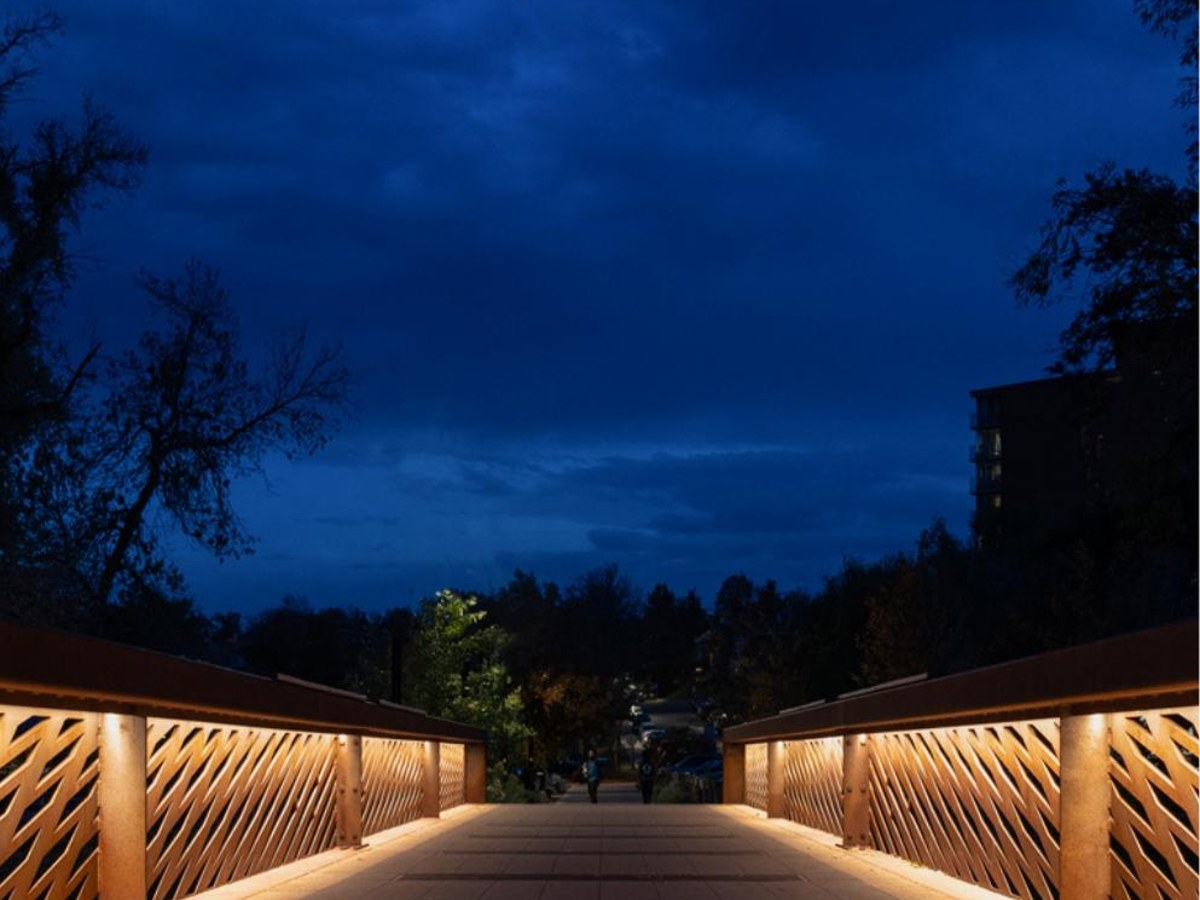
Integrated balustrade lighting improves safe movement while preserving a calm, low-level visual field.
View case study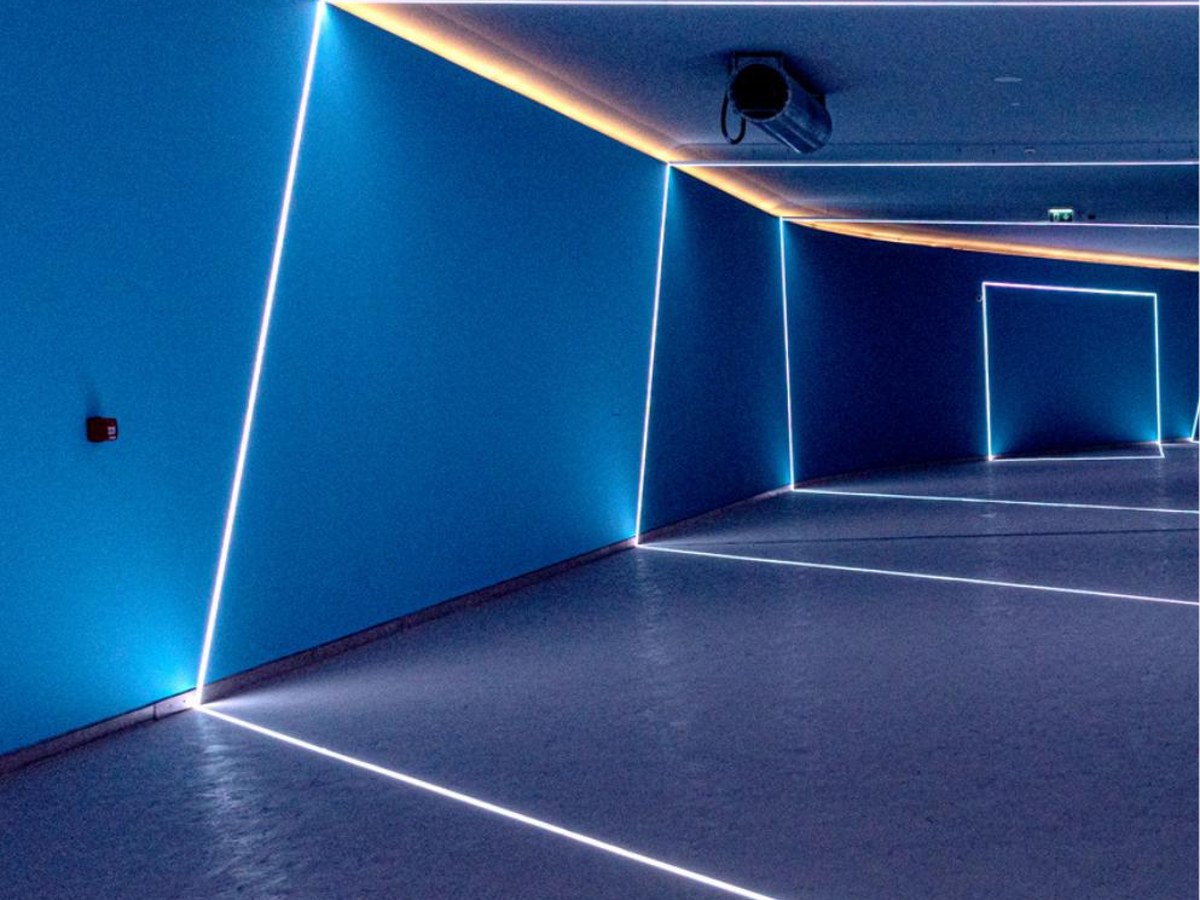
Dynamic linear illumination turns a functional transition into a memorable spatial experience.
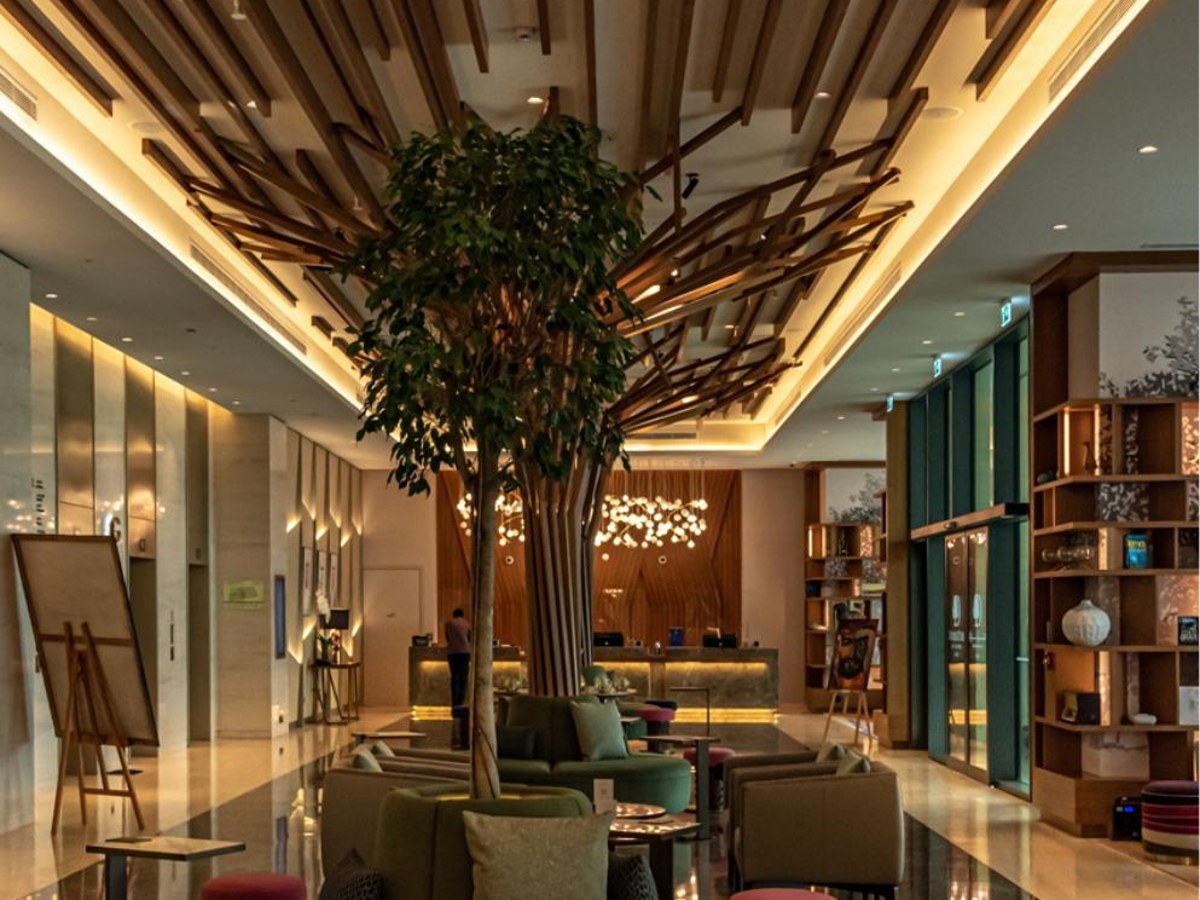
Warm concealed and decorative lighting enhances timber, planting and hospitality ambience.
View case study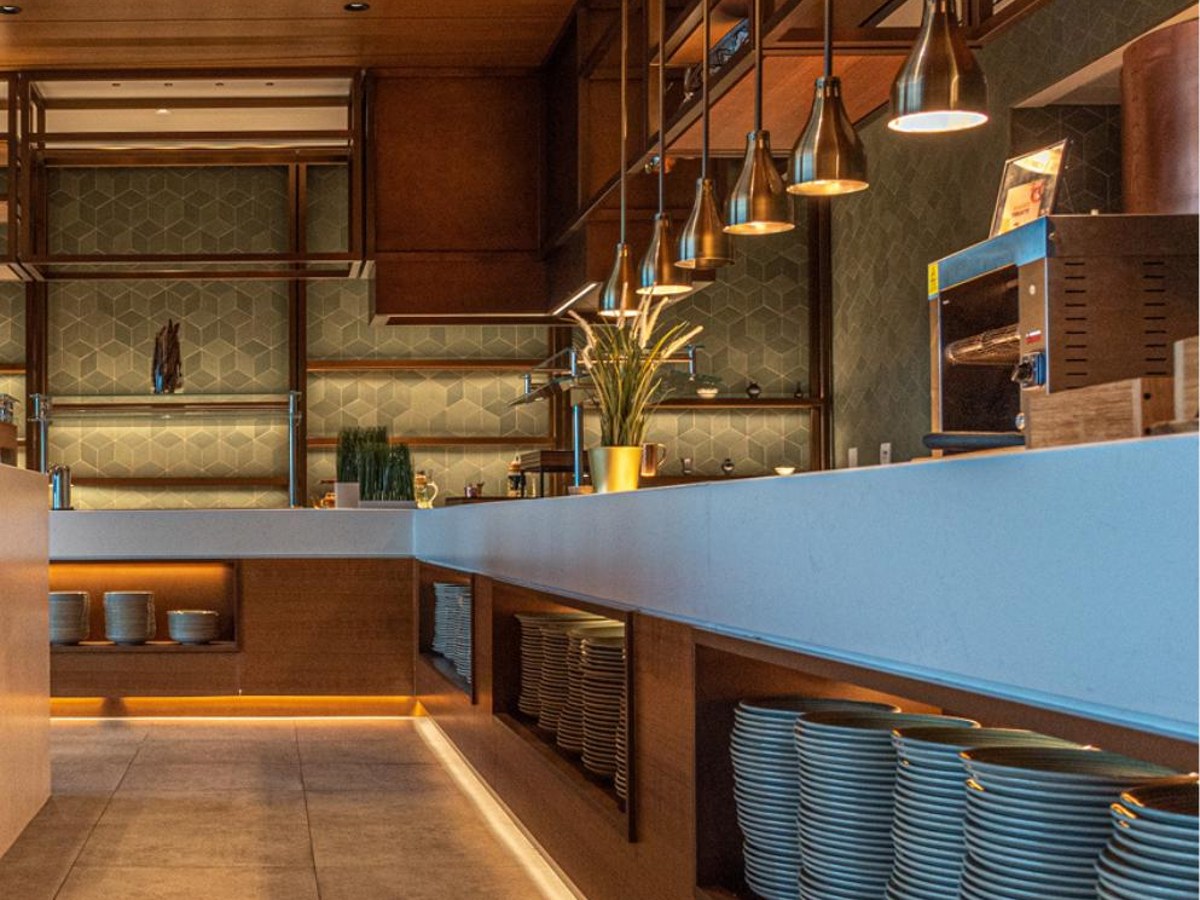
Task, shelf and under-counter lighting create operational clarity with a warm guest-facing character.
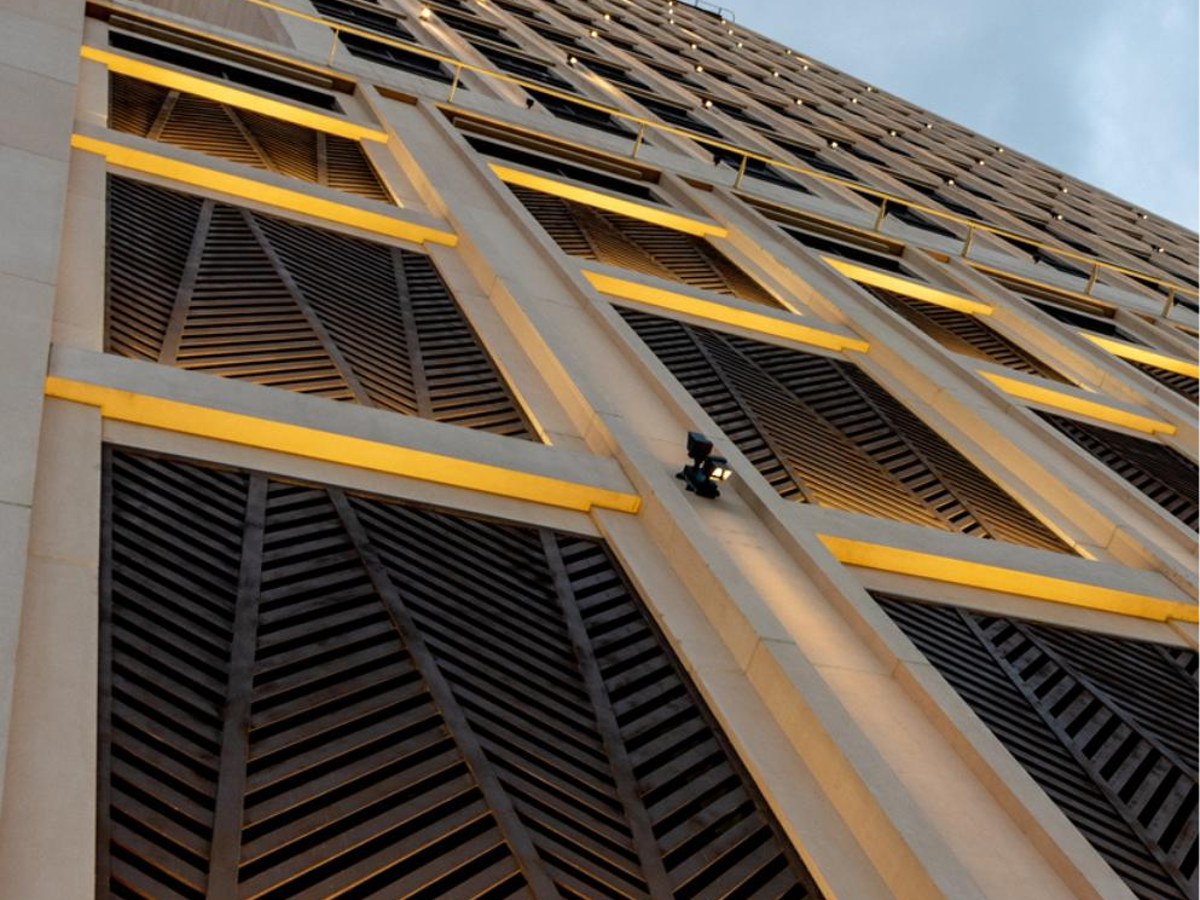
Selective grazing and integrated accents reveal façade depth, texture and architectural repetition.
These expanded examples illustrate the consultant’s role behind the final image: interpreting architecture, establishing criteria, testing options and translating the chosen strategy into coordinated information.
The architecture uses a strong timber ceiling and wall language. The lighting needed to strengthen this geometry without competing with the vehicles, brand elements or customer-facing displays.
Typical studies include calculation grids at vehicle and circulation level, reflected-glare checks on bodywork, beam-angle testing, colour-temperature coordination and emergency-light integration. Control zoning separates presentation, cleaning, event and after-hours scenes.
Concept narrative, ceiling coordination, lighting layout, fixture schedule, scene schedule, calculation report, details and aiming notes.
The bridge required safe, legible movement without introducing bright columns, glare or visual disturbance to the surrounding night environment.
The assessment considers maintained horizontal illuminance, uniformity, facial recognition, source visibility, handrail-detail tolerances, waterproofing, driver location, thermal performance and maintenance access. Boundary spill and ecological sensitivity are reviewed where applicable.
Photometric study, section details, coordinated balustrade interface, IP/IK requirements, cable routing, control schedule and site aiming/verification record.
The design needed a recognisable night-time signature using the building’s existing geometry, while avoiding excessive brightness and visible equipment.
Façade luminance, surface brightness, viewing distance, source spacing and potential hotspots are studied. Environmental-zone limits, spill light, driver visibility, access strategy and control curfew are also considered.
Night-time concept views, façade elevations, luminance study, mounting details, cable routes, control scenes, product specification and mock-up criteria.
The public areas required warmth, intimacy and visual richness while maintaining operational light levels for reception, circulation and service activities.
We review colour rendering, skin appearance, dimming behaviour, reflective surfaces, decorative fixture output, emergency-light coordination and scene transitions from daytime arrival to late-night operation.
Room-by-room lighting intent, reflected ceiling plans, decorative schedule, control scenes, calculations, details, sample review, mock-up and final focusing.